Jump, Steps, or Gangplank

The biggest difference between living in a house and living on a boat is the walk to your car. The inside of a boat can be exactly what you want it to be since can pick and choose what kind of boat you want to live in. Regardless of what kind of boat you have, the walk will always be the same. Getting off the boat can be accomplished by either jumping the gap to the pier, walking down a series of steps, or walking down a gangplank.

From here, you will walk down a pier where birds and fish will be a frequent sight. There will be wind in your face and sun on your skin as you make the trip.

I used to jump the gap between the boat and pier for a few years, but I don't recommend it. If you miss your step, you can fall into the water and get completely soaked right when you were ready to leave. This can easily make your day turn for the worst.

Steps are the other alternative for getting on and off your boat. Steps do make it easier and reduce the risk of falling in, but they can be hard to navigate when you are carrying a large load. Imagine your hands are filled with laundry and you can't see your feet. Now walk up a small set of stairs and get into a boat without seeing any visual ques as to where your feet should go. Yeah, not so easy.

The next option is to use a gangplank. A gangplank is a much simpler device as it is just a ramp that runs up to the boat. There are no steps to trip on, just a ramp that takes you from the pier to the boat. The best part about a gangplank is the ability to get large items into the boat. If you are pulling a cart up to the boat, you can now easily bring the cart up onto the deck.  If you had steps, you would have to leave the cart on the dock and carry your items into the boat.
Trimming the Roof

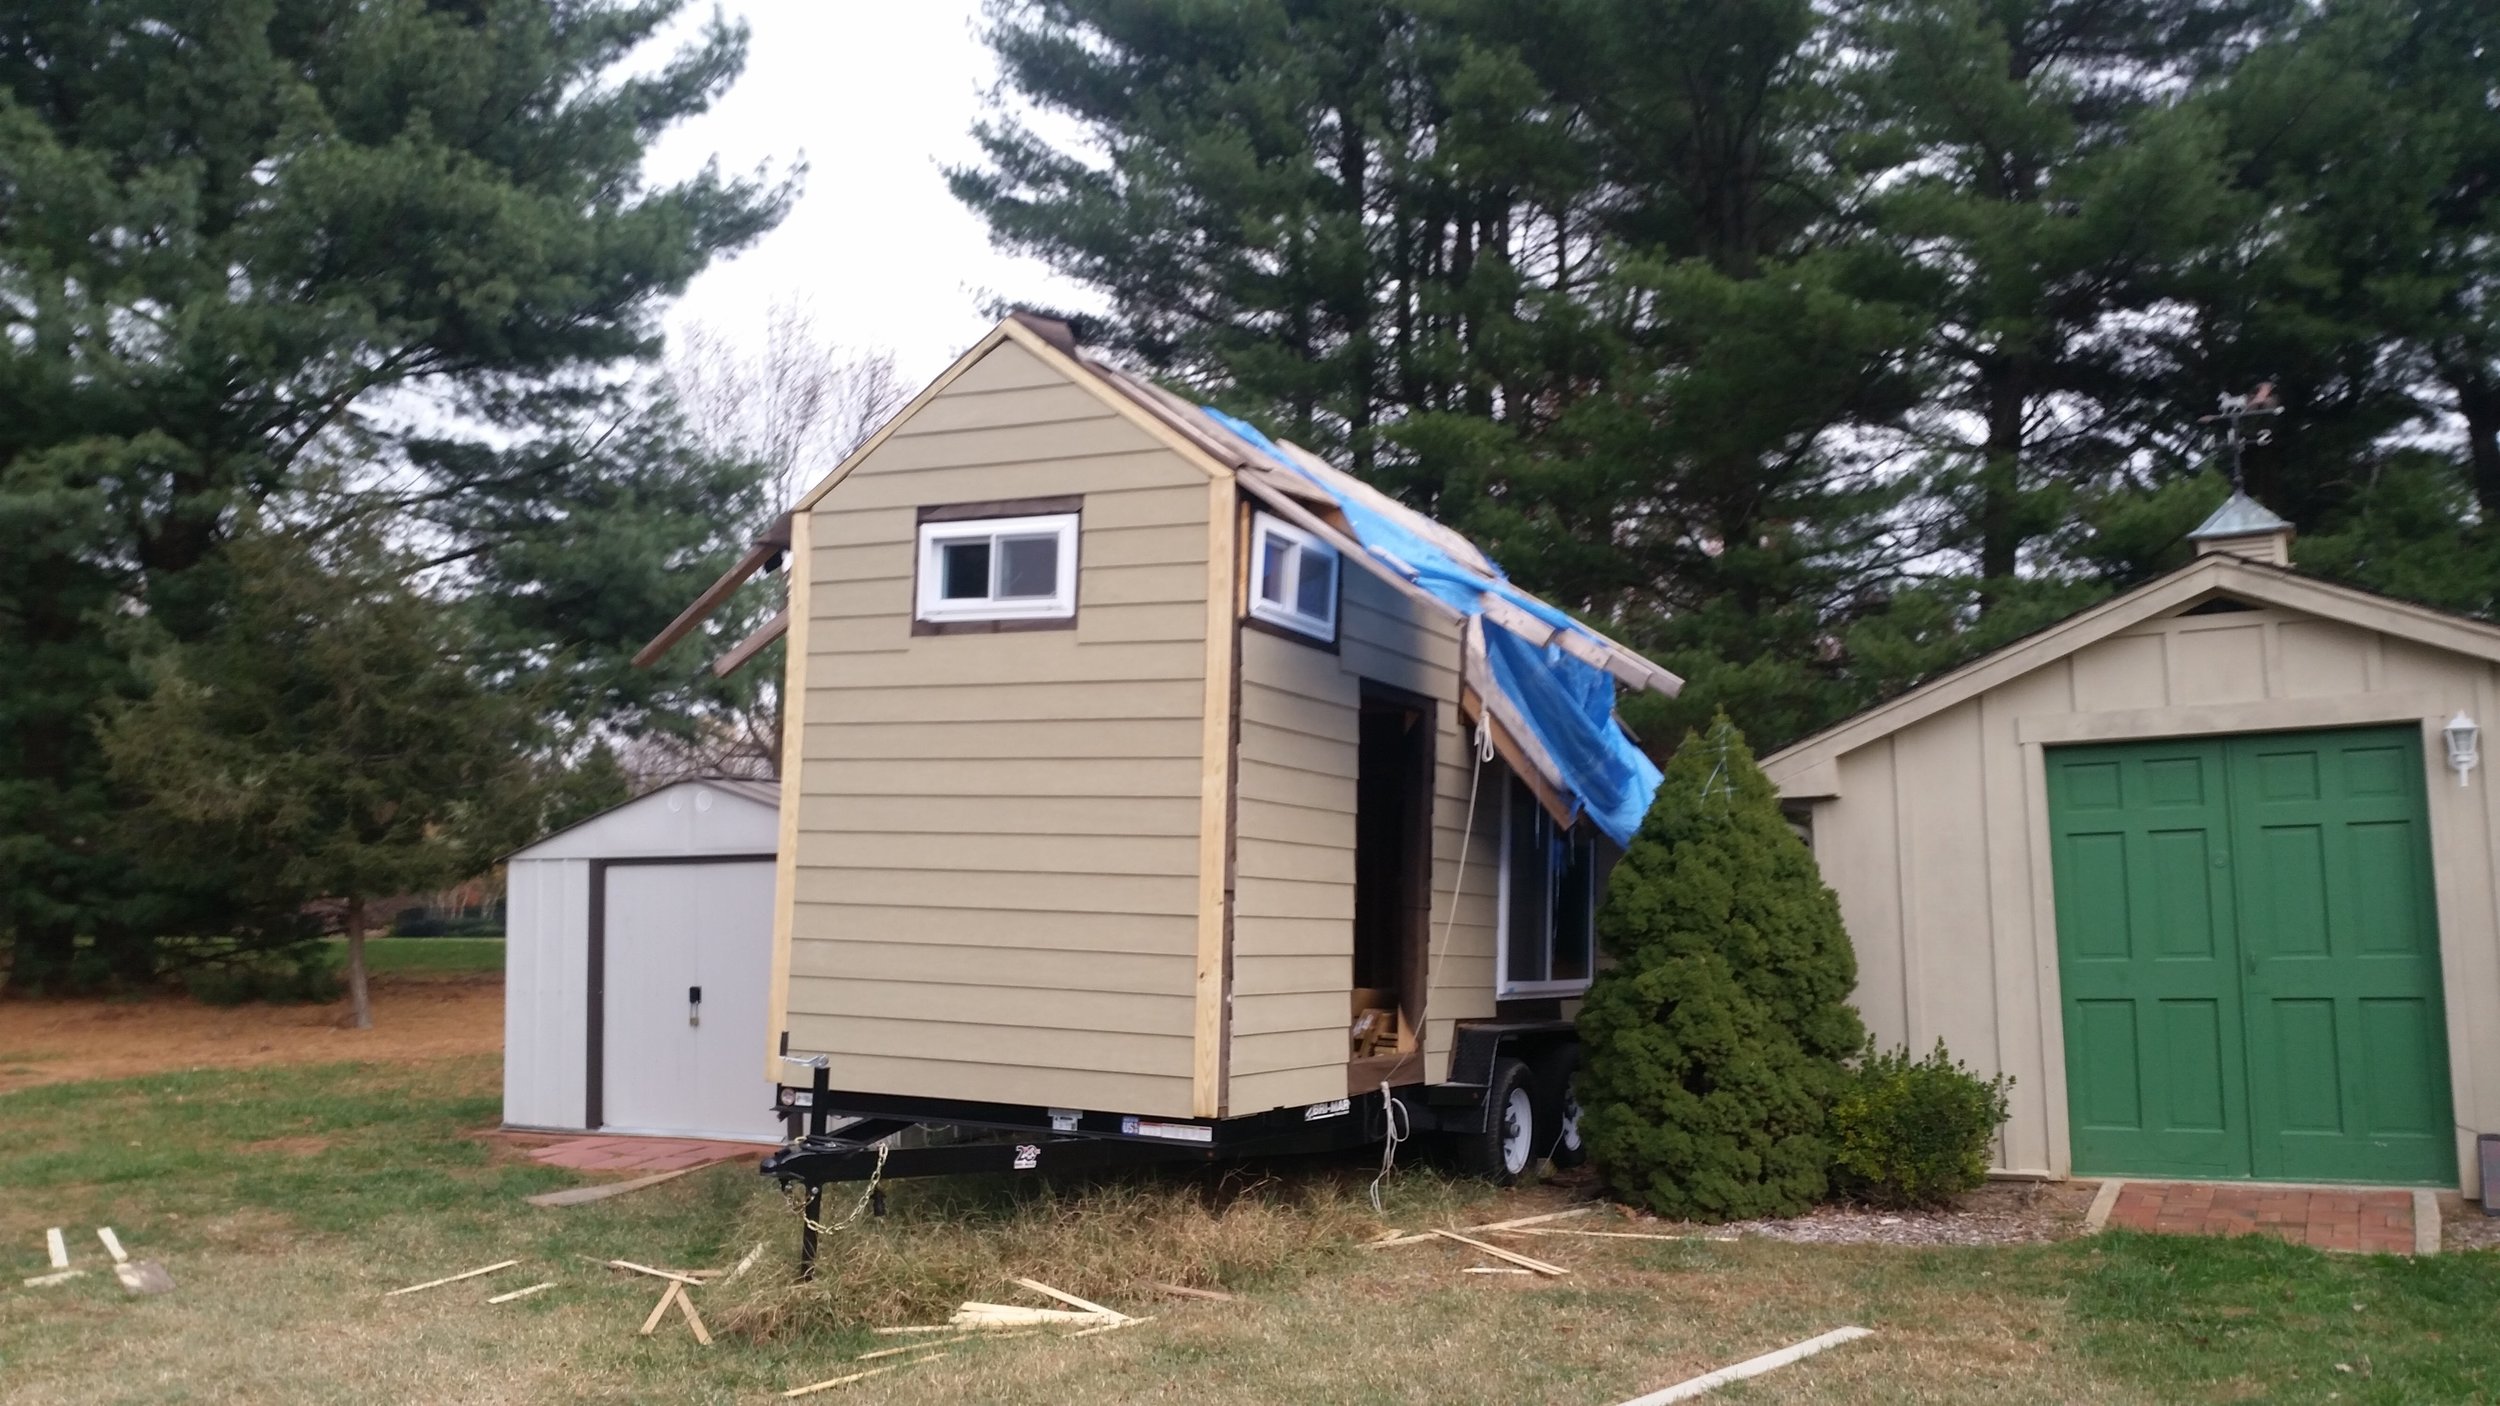
The rafters of the roof were installed full length with no regards for the size of the roof. This resulted in very long overhangs which have served to bump my head repeatedly over the course of the construction process. Today is the day these pesky overhanging 2x4s get cut to size! 

FullSizeRender.jpg

The overhang needs to be within the legal limits of width for the trailer, which is 8.5 feet. As long as I stay within the width of the fenders, I know I'm legal! 

The roof with the loft was easy to trim, I added a thin strip of plywood to the rafters to give the roof an eve. This section was easy to cut as the roof line was marked by the end of the plywood strip. All I needed to do was cut the rafters with a handsaw.  

The next section to cut is the roof over the great room, which has a much steeper pitch and plywood extending a long ways beyond the edge of the roof. I marked where I want the roof to be cut with a marker and then strung a rope across the roof to generate a straight line. I traced the rope with a sharpie and then used this line as my guide for the circular saw. 

FullSizeRender.jpg

Cutting the plywood was rather straight forward, all I had to do was hold the saw firmly and cut straight along the line. The pitch of the roof was transferred to the skillsaw, allowing the blade to cut along the angle with a vertical end to the roof. The saw was also set to only cut through the plywood, not the rafters as well.

FullSizeRender.jpg

The rafters now have a slight notching in them indicating to me where to cut with the handsaw.

FullSizeRender.jpg

After cutting all the rafters, my arms were tired and I needed a rest. At least the tiny house is looking more like a house and less like a jumble of wood. 

FullSizeRender.jpg

Fitting the Transom

The transom board will be fastened to the stern post and will set into the keel below the stern knee. This will let the bottom planks flow effortlessly from the keel and rabbet line into the transom where they will fasten at the end. In order for the transom to fit into the keel, a notch must be cut to allow the transom a void to fill.

A square was set on the sternpost and was slid one inch past the top of the keel. The outline was traced as this would give me the profile of the transom board. I did not cut any bevels into the transom board as keeping its sides set to ninety degrees make assembly faster.

Using a miter saw, I carefully cut the notch into the keel, making sure that the saw was cutting parallel to the keel and not beyond the cut lines drawn on either side of the keel. The excess length of the keel was cut off using a regular hand saw and the transom board was dry fitted. The inside corner of the cut was refined using a series of files, converting the cut surface from a rough cut down to a fine and smooth surface that will closely accept the transom board. 

The faying surface was bathed with bedding compound and the transom was mated to the keel in a water-tight fashion. The added surface area offered by the rabbet will help ensure that unwanted water intrusion is avoided.

Towing Windpuff

In preparation for going cruising, we needed to get Windpuff out of the water and onto the hard. Windpuff lives near us in the marina, so we check on him all the time to make sure that none of the scuppers are covered with leaves that would cause rain to back up and make a mess. Since we are going cruising, we won't be around to check on him as often as we currently do, so we decided to pull Windpuff out and shrink wrap him. 

Windpuff will remain on land while we are away, safe and protected from the elements until we return.

Underlaying Trim

The first layer of trim is the 3 inch boards that flank the lapstrake siding. These boards will bring the cosmetic layer flush to the top of the siding, allowing the 5 inch boards to cover the siding without any obstructions.

The 3 inch boards are simply fitted as close as possible to the siding's edge with little regard for perfection. The gaps will be filled with caulk and this mess will be covered by the 5 inch trim board. The 3 inch boards simply bring the 5 inch  board up to the level of the siding so that there is no interference and the trim boards can go on effortlessly and cleanly.

The trim that lines the roof is very important because it tacks the tar paper in place wrapping over the edge of the roof. The shingles will cover this area and provide extra water protection.

Battens were added on the roof to hold the tar paper in place and avoid any tears. If the tar paper were left free over the roof, it could rip off in strong winds and negate any of the benefits of tacking the tar paper under the trim.