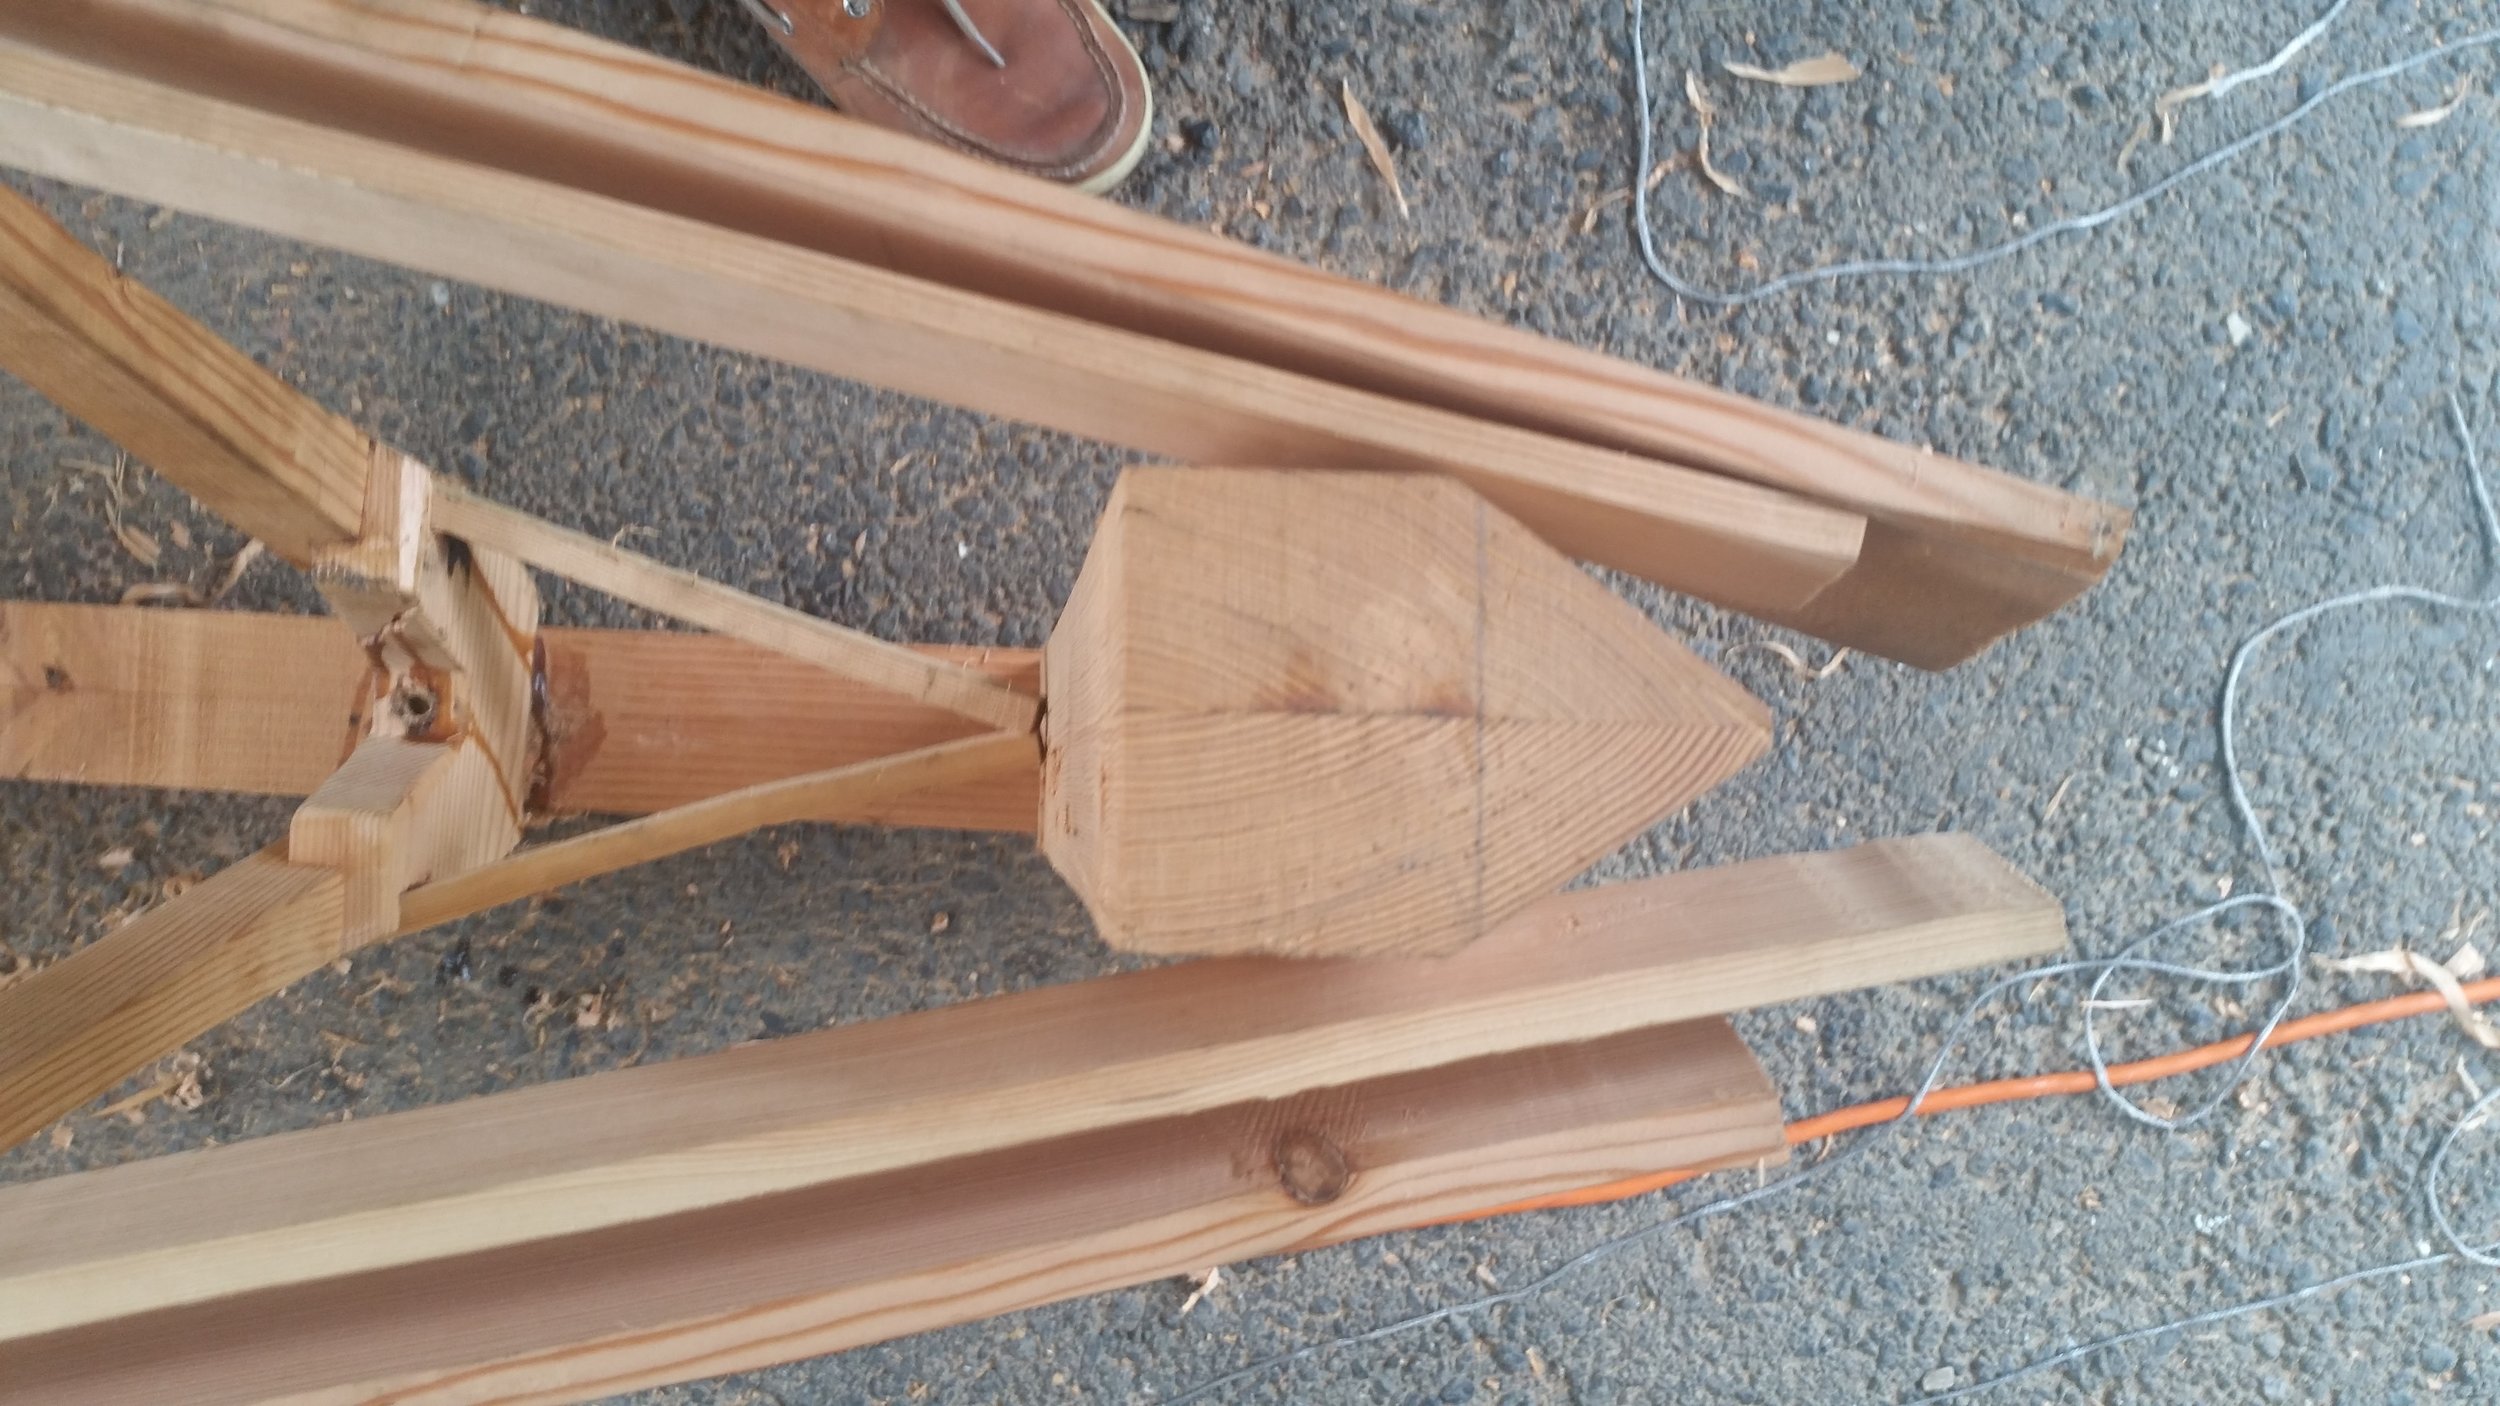
Siding Butt Joints

Butt joints are a nifty trick that lets you plank a row that is longer than the longest board you have available. Siding planks tend to come in twelve foot sections. On regular houses, a single wall could be much longer than twelve feet and butt joints are necessary. On tiny houses, butt joints are used for different reasons.

Due to windows, doors, and other features on the side of a tiny house, there are rarely sections where a twelve foot plank will not reach. Instead, butt joints are utilized to use off cut siding planks. For example:

The windward side is seven feet wide. 
Three inches on each side is needed for trim space, so each plank needs to be six feet and six inches long.

If you cut a twelve foot plank at the six foot six inch mark, you now have a perfectly good plank that measures five foot six inches left over as an off cut. Instead of throwing these off cuts out, you can reuse them on the leeward side.

If you use a plank that is five foot six inches long, you need an additional piece that is one foot long. Connecting them with a butt joint will fill in the necessary length and give the tiny house the appearance you are looking for.
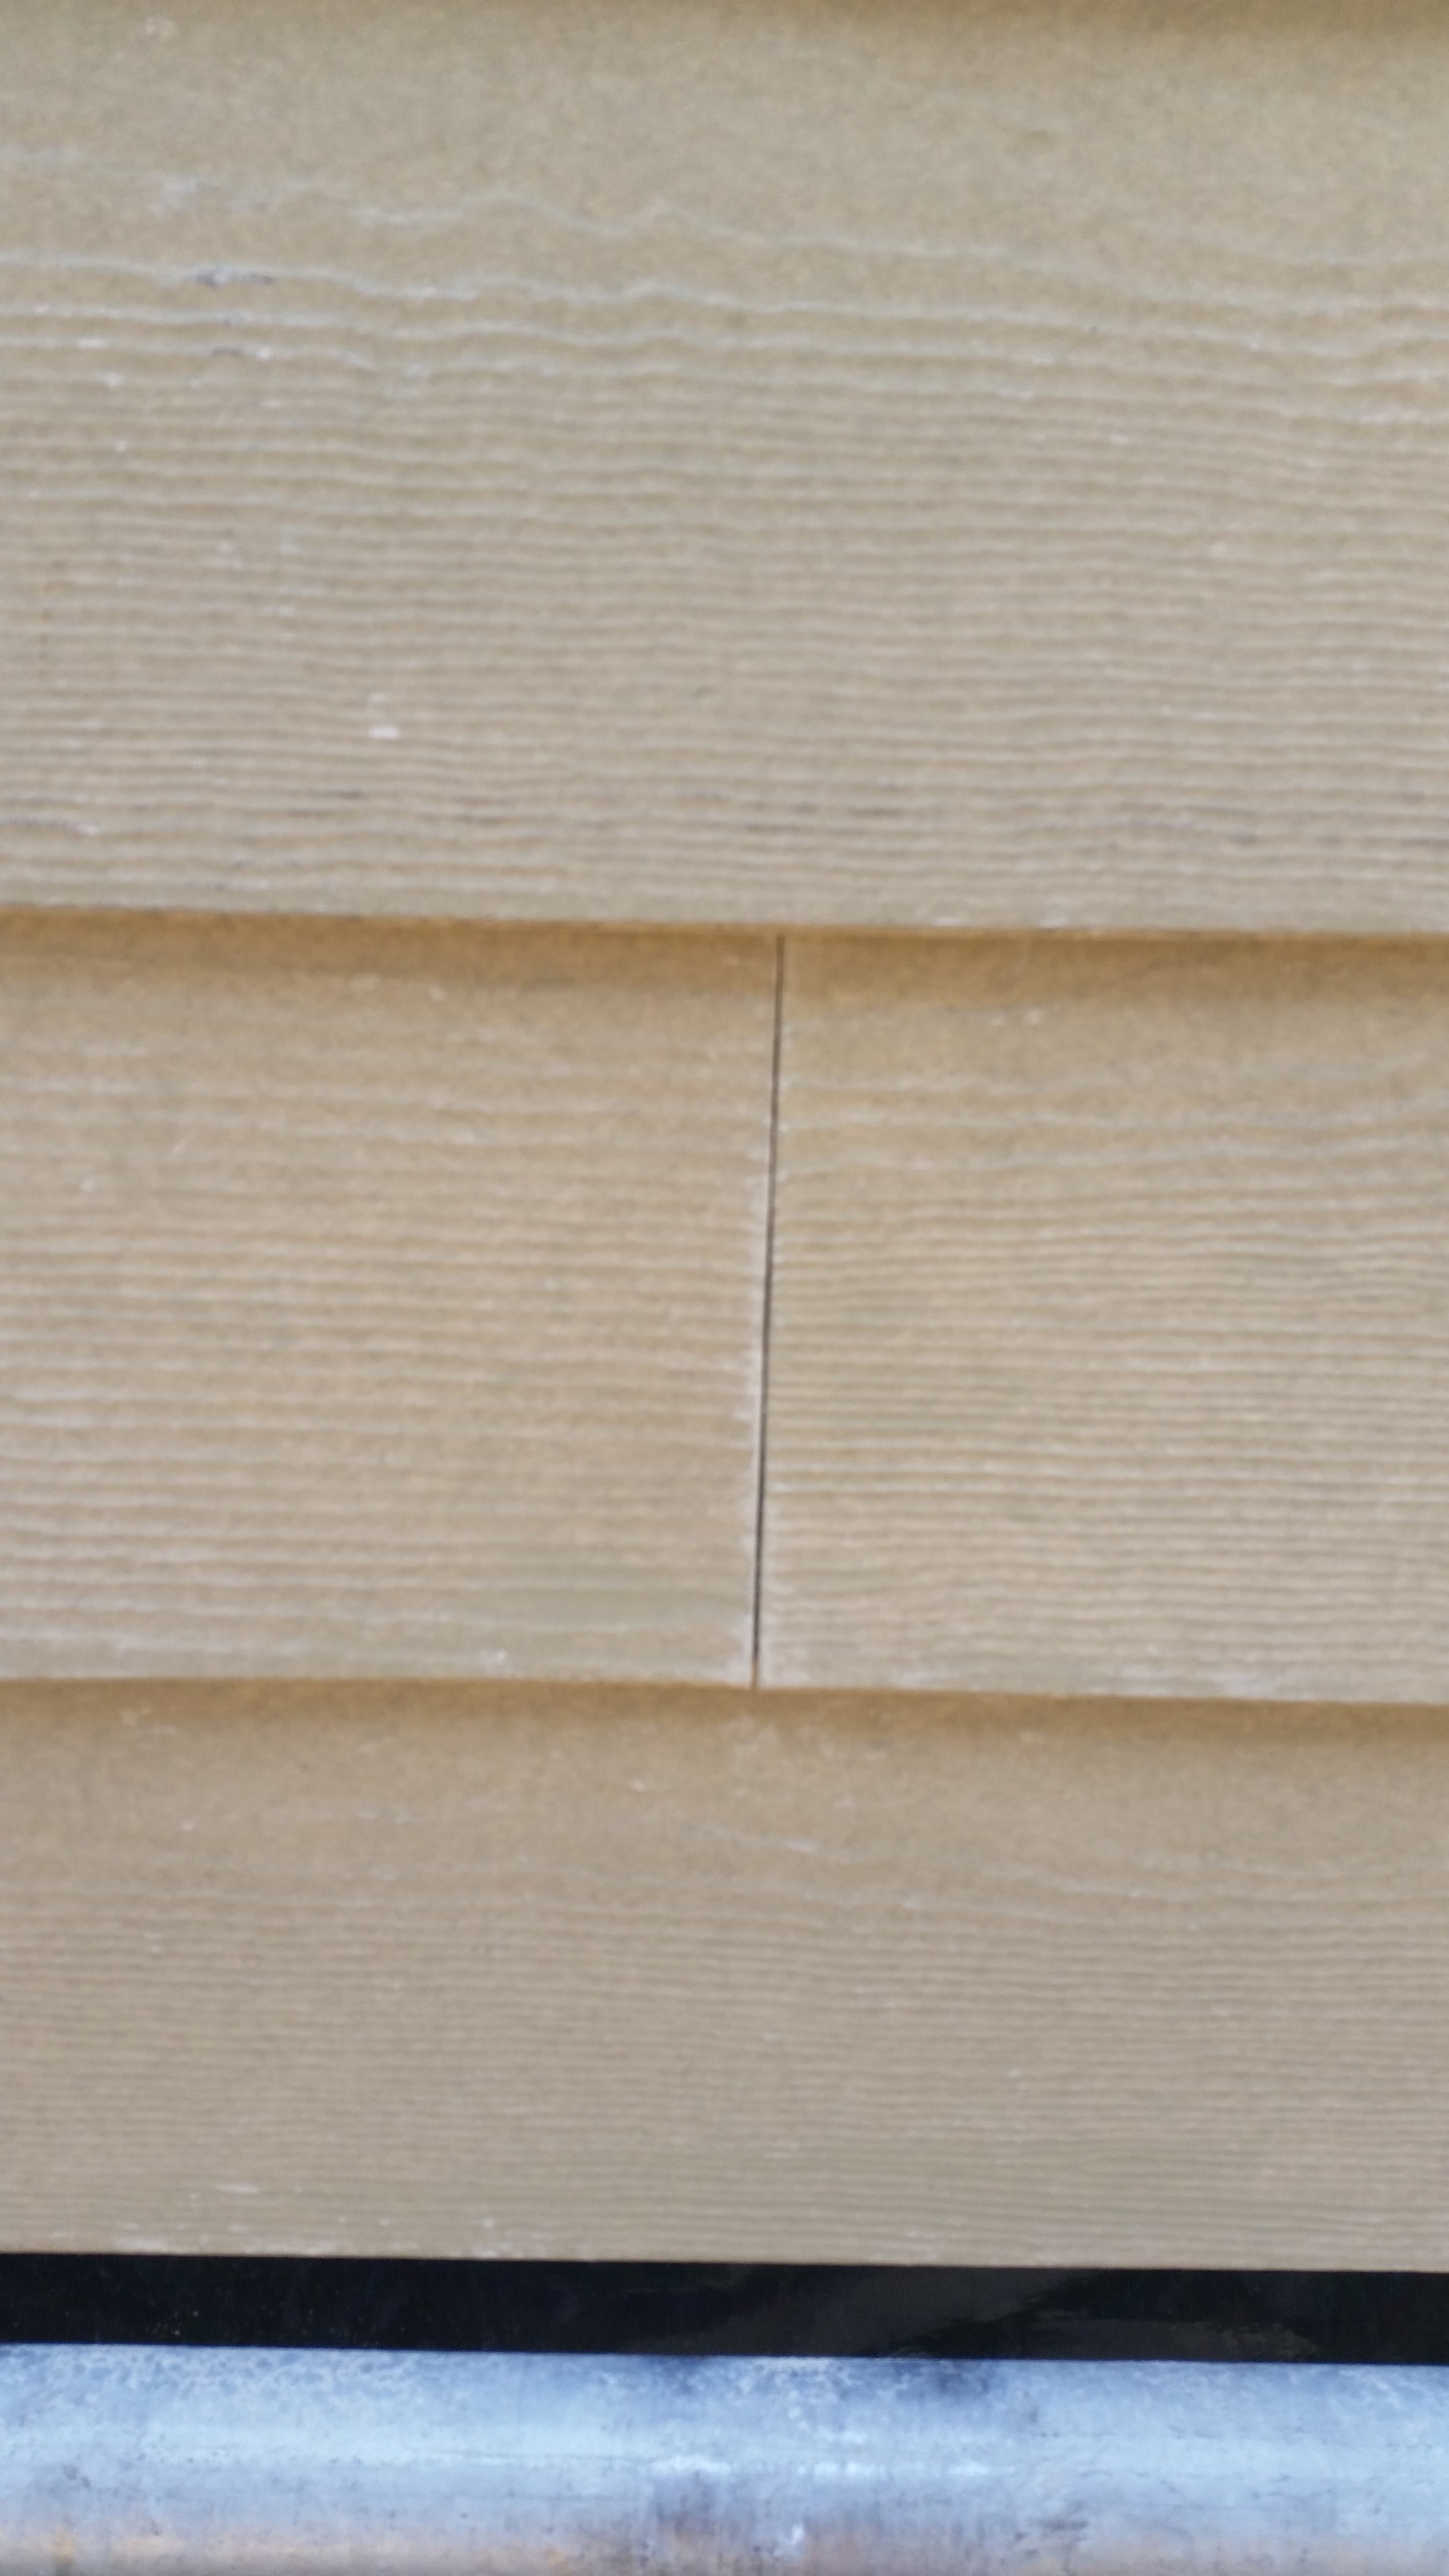
Butt joints are merely edge setting two planks next to each other close enough that they appear to blend together. The corners on the lower end of the butt joint are weaker and can be lifted by strong winds (which is why they should only be used on the leeward side and never on the windward side). 

To guarantee a tight butt joint, be certain to only use "primed edge" sides for the butt joint. The siding planks come coated in primer, and the edges that have primer on them are perfectly square and flat. Edges that you cut with a hand saw may be off by a few degrees. While it may look straight enough in your hand, they will result in an open looking butt joint that will draw a lot of attention.

By placing two "primed edges" next to each other, you are sure to have a very tight butt joint that will blend into the house and not be noticed.

Butt joints also allow water to penetrate the siding, which is why it is a good idea to place extra tar paper under each butt joint. A tar paper shingle will help shed any water that works its way in between the butt joint.

Carefully staggering butt joints on the leeward side of the tiny house will allow you to reuse off cut sections of siding that would otherwise be lost as waste. Reusing your materials will help reduce the cost of materials by reducing the amount of waste you generate. Reducing your costs and wastes is a big part of tiny house living, so why not start this philosophy during the construction process?

Transom Planking

The transom of the dinghy is going to be made out of very stout strakes. These strakes are going to be around one inch thick and will tie together the stern of the boat. The planking will run the length of the hull and be fastened into the sides of the transom. The force of the lift rings will also be exerted on the transom, as well as the force from the outboard motor. For these reasons, the transom needs to be stout and overbuilt.

To create the transom, clear pieces of a flat sawn plank were selected and then cut out in a way to produce quarter sawn boards. These boards were then finished on all four sides and jointed to remove any irregularities. Having no irregularities means that the planks will meet perfectly and there will be no space for water to seep through. Since these strakes will be part of the external planking, they need to be water tight to avoid any leaks.

This is also the only section of the hull that will be single planked, which is also more prone to leaking. I decided to make the transom tight seamed instead of caulking the seams with cotton because the transom will have the lettering for the name on it and I don't want the lettering to have to cross over seam compound. By tight seaming the planks, cotton caulking and seam compound will not be needed and polysulfide bedding compound will suffice to keep any leaks from occurring.

The widest part of the transom will be 26.5 inches across, and it will taper down from there to the keel. To ensure that there is enough wood to work with, I cut the transom planks to 30 inches. The ends of the planks contain knots as these sections will be cut off at a later point along with all of their imperfections.

To tie the boards together, I will use wooden dowels that will act as drifts, giving the planks more resistance to sheer forces without the risk of internal metal corrosion seeping out from between the plank seams. The wooden dowels will swell as they get moist, further locking them into place and never letting the wood slide out of place.

The boards are stacked, all irregular thicknesses, ready to be connected with dowels and polysulfide bedding compound, then they will be surfaced to perfection and the sides trimmed to fit the transom of the dinghy.

If you look closely, you can see that the strakes have pink and white colors. The pink is freshly surfaced heartwood, the white is freshly surfaced sapwood.

Douglas Fir heartwood is very rot resistant and strong. Douglas Fir sapwood is garbage and will rot very quickly. I need to revise the strakes and remove the sapwood from the strakes and re-joint the boards to achieve the same tight seams without any rot prone sapwood.

Once the strakes are revised and the seams perfectly tight, the holes for the dowels can be drilled and the entire transom can be clamped together with table clamps, providing plenty of pressure for a few days as the polysulfide cures.

Approaching Warm Front

The sky was filled with altostratus clouds that came in from the South and were very slowly creeping North.

This thick cloud cover tends to indicate the presence of a stable air mass (and light winds). The streaks and the undulating wave formation in the cloud cover is indicative of wind shear through the cloud formation.

While we were under heavy cloud cover, we knew that today would stay pretty calm and the winds would remain light for as long as the clouds covered the sky. If we were sailing today, we would have kept a closer eye on the clouds, knowing that if the clouds cleared out or got thicker: stronger winds would follow.

Clear skies would indicate that a cold front (high pressure) system would blow in and blow rather hard on us. Thicker clouds would indicate that we were moving deeper into the warm front (low pressure) system and stormier conditions would become present.

Either way, this cloud covered sky lets us know that calm winds will be upon us.

Siding with Angles

The leeward side of the tiny house has a much steeper roof and much shorter walls. The walls are only 6 feet high, yet the roof reaches 13 feet! This means that the majority of the leeward wall is going have angled ends to the siding planks.

The plank above the window is the last piece that has straight ends, all the planks above this one will have beveled ends to accommodate the pitch in the roof. From a visual point of view, it is best to make this plank a continuous one with no butt joints. This plank will receive considerable visual attention and a butt joint will draw the eye to the blemish instead of blending in with the rest of the wall. The butt joints are visible in the lower planks, but they blend in with the rest of the wall below the window.

The planks are all set, measured, and cut to maintain a three inch gap between the end of the plank and the roof line. I also avoided butt joints in the pitched part as they would only add complexity to the beveling process of the siding installation. 

The siding proceeded quickly and with no hard labor. The only added complexity to siding this part as compared to the lower (square) part was the additional trips up and down the ladders. These trips up and down simply add steps to the installation and steps take time. On cold fall days, daylight is a limited resource so time is of the essence. Once the sun sets, the temperature drops and working conditions become unbearable (for me at least). To reduce working times, having all of your tools set up and materials right by the house keeps the amount of walking under control and helps increase efficiency which decreases installation time.

Siding is not rocket science, it just requires repeatable and consistent working. This will produce a uniform looking job that will last for years. 

Stem Knee

The stem knee is going to connect the stem to the keel via bronze lag bolts, holding everything in place. All of the stringers will come forward to tie into the stem, making it a very important component of the dinghy backboard.

The chine logs come forward to a point a lot closer than the sheer and shelf clamps do, and they won't allow the stem to fit between them, so the choice was simple: cut some wood to make it fit!

If I cut the chine logs shorter so that they could tie into the stem, the stem would need to be set very far aft and that would shorten the whole boat. The other option is to have the chine logs tie into the stem knee and have the planks skip the chine log between the first station and the stem. This span is only a few inches, so there will be no major catastrophic reductions in strength by not attaching the forward strakes to the chine log.

To get the stem knee to fit between the chine logs, I set the knee in front of them and marked the chine logs anterior portion with a a saw. After removing the knee, to avoid scaring the sides of the knee, I cut the chine logs vertically, creating an opening that would fit the stem knee in the middle of them.

When the time comes to bolt and glue everything together, the chine logs will be glued and screwed to the stem knee;s sides. This will tie the chines in on the forward part of the dinghy while almost connecting to the bottom of the stem.